Open Door

Open Door
Indianapolis, Indiana

Thursday, June 28, 2012

We Have Water!

Several people have mentioned that it's possible that someone following either the blog or Toad Hall on Facebook may have been responsible for the most recent breakin. Let me just start out by saying "THERE ARE NO COPPER PIPES OR WIRES LEFT IN THE HOUSE!"

Now that I've gotten that off my chest, we can move on. While I've been overwhelmed with work at my regular job, Ron has been moving forward with the electric and plumbing work in the Bungalow. In addition, Amanda has led several intensive work days trying to get the 2nd floor cleaned out. And demolition has started in the kitchen. They have all been quite busy.

Let's start with the electric and plumbing. Progress on the electric has been moving forward slowly. With just little stubs of wire hanging out of the fuse box, it's not easy to know where to begin. Ron has rewired the bathroom on the first floor and it has a working ceiling light. He's also finished cleaning out the drains from the first floor bathroom and they are now running freely instead of backing up. The plumbing has been repaired to the old sink. For now, it's just the cold water side but they can at least wash their hands. And they'll soon need the water for cleaning. Until Ron has a chance to take a look at the hot water heater and get it repaired/replaced, he won't be working on plumbing for the hot water.


This is the old sink which we will continue to use as we do work on the house. When we're about ready for Amanda & Eric to move in, it will be replaced with the new one we bought. We don't see any reason to take a chance of messing up the new one just yet.

But the best part is...(wait for it)... Ron's installed the new toilet and it's working! This is huge. They no longer need to lock everything up, turn on the alarms and drive down the street to the filling station everytime they need a bathroom break.


And like nearly all our projects in the Bungalow, this one was not easy. The floor is not level and he had trouble completing the install. The toilet now tilts forward so badly that the lid doesn't want to stay up. His other option was to recess the tank back into the wall but that didn't seem like a good idea. The floor/flooring needs to be replaced and the toilet will need to be reinstalled and leveled at that time.

Ron's next project is to get more of the wiring fixed. He will be repairing everything that was torn out during the breakin. The new fuse box will need to wait a while since he has about a million other projects that we continue to prioritize & reprioritize as things continue to change. We'll be catching you all up with our other undertakings shortly.  

Monday, June 25, 2012

In the Good Ole Summertime

Saturday evening, Amanda, Eric, Ron & I had a chance to attend a concert in Circle Park in Irvington. It was great fun visiting with Linda & George and meeting new friends. Irvington appears to be a great neighborhood to be moving into!

This spring & early summer has been very warm and dry. Yesterday was no exception with a high of 89 and no rain in sight. As we sat out on my porch, my mind began to wander. I began thinking about what the weather was like the summer Horner House was built. Since we know the Mechanic's Liens were filed late in 1875, the house was likely built between the spring and early winter of that year.

So yesterday, I did a little internet surfing to see what I could find about the weather in the Spring & Summer of 1875. Of course, Irvington was quite small in 1875 so the best I could find was information for Indianapolis. Although Irvington is only about 5 miles from downtown Indianapolis, the weather can vary by quite a bit. So this information is part speculation but the weather trend should have been similar.

Indianapolis is rather unusual in that they began recording in the early 1860's. I found a study, History of Weather Observations, 1861 - 1948. Here's a quote from the Introduction on page 1.

"The motivation for the earliest weather observations in Indianapolis is unknown. It seems certain to have been a scientific interest in meteorology. It may have been a natural curiosity about the environment or a desire to be part of the Smithsonian Institution’s climate network that served the public. Or, perhaps, it was to understand a recent severe weather event such as the one that the Indianapolis Sentinel reported that caused roosting chickens to freeze hanging upside down. They reported that on New Year’s Eve 1863, the temperature was about 50°F and raining when the chickens flew up to roost in some orchard trees. On the following morning, New Year’s Day of 1864, the chickens were found, "upside down, hanging by their claws to the twigs, frozen hard and stiff." During the previous twelve hours, the temperature had fallen seventy degrees to a morning low of twenty degrees below zero. It was reported that fifteen Confederate soldiers being held prisoner at Camp Morton froze to death that same night and twelve others were found frozen on a train that was delivering them to the Camp." 

Yikes! We've seen some pretty good weather swings lately but this one is pretty extreme. But what about 1875? The National Weather Service has a number of ways that the 1871 through present data can be searched.

So the first data I found was for yearly averages (see below). This document gives an average for the entire year. For example, the 4th column in the first row is for the Most Precipitation averaged over the entire year. While 1876 comes in 1st with 57.5 inches, 1875 comes in 6th with 54.51 inches. That's a lot of wet and would have had the potential to delay the construction. Years ago, when we first moved into our current house, our neighbors were delayed for several months when building their house. The hole for their basement filled up with rain several times. After the floor & walls were poured, it filled up several more times before they could get anything built on top of it. Amanda was in high school at the time and reported that, "We got us a new cement pond." And 1992 didn't even show up as being unusually wet.

And 1875 was cold. It was the year with the coldest average max temperature per day as shown in the first column, second row. If you look at the third column, second row, you'll see it was also the 7th coldest for overall average temperature. http://www.crh.noaa.gov/ind/print_localdata.php?loc=txtdat&data=ANNXTRM.TXT


Next, I decided to look at some specific data for June. The wettest June recorded was - 1875 - by almost 2 inches! This year seems to be about the opposite of 1875, which was much colder & wetter than we're experiencing. http://www.crh.noaa.gov/ind/print_localdata.php?loc=txtdat&data=JUNXTRM.TXT


Given what I had found so far, I just had to take a look at the Maximum Precipitation Record for the month by day. Sure enough, both on the 1st & 15th, the winner was 1875. Then I ran out of time and had to stop surfing. http://www.crh.noaa.gov/ind/extreme_retrieve.php 


What did I learn in this trip through time? Well, 1875 was a colder than normal year and one of the wettest. This type of weather is not construction friendly. This leads me to wonder whether the weather was partially responsible for the early issues with the house. Did the weather cause delays that resulted in the Mechanic's Liens? Or would there been just as many issues in a good weather year? And given that the warmest average year is 1921 with 2011 only coming in 8th, does global warming truly exist? Guess I'll need to return to the website next year to see whether 2012 truly is unusual or just uncomfortable.

http://mrcc.sws.uiuc.edu/FORTS/histories/IN_Indianapolis_Conner.pdf

Sunday, June 17, 2012

An Old Kentucky Home


For the first time since opening our company Eric and I made arrangements to take Memorial Weekend off. This time of year we are very busy and try to complete as much work as possible. This year we chose to put family first.

Most of Eric’s extended family lives in Ashland, Kentucky. We travel down there several times a year to spend the holidays and other important events with them. Every year, in the Spring, several members of the family get together and head over to West Virginia to tend the cemeteries and put new flowers on the graves. This year we went to help. While there was a lot of work involved it was also a lot fun to learn about the family history and go to the old cemeteries. We even went to the Hatfield cemetery to take care of two graves there.

When the weather and time permit (not all that often) we will take some sort of detour on our way home. Look at houses, drive a more scenic route, stop at a couple of antique stores, or even just stop to eat a quite meal together. That Sunday Eric decided to detour through a town that is reported to have some spectacular older homes. And did it ever. Unfortunately, many of them were in at least some disrepair. One home in particular caught our attention.

This house is on a regular street in an old town. It’s not especially visible from the road due to the trees in the front yard. Eric was driving and we decided to go back and stop so that we could walk by it on the sidewalk and get a better view. As we stood looking at the house, we noticed many similarities to the Horner House. While there were no boarded windows, it is obviously not being lived in and needs a significant amount of work. The grass is being cut, but that looks like all about the only recent maintenance.

We took a few pictures while we were there and looked in a couple of the windows. It looks like someone just up and left one day, at least a decade or more ago. I got excited thinking that maybe the current owner would be willing to part with a few of the items in the house. Not the things that make it a great house, like fireplace mantels and hardware, but maybe a few of the pieces of furniture.

Unfortunately, when we returned home and began to look into the ownership of the home, it became apparent that this is not very likely. The home is owned by a family that is very prominent in that town. I know that everyone is struggling right now and most people would consider it a “waste” of money to put it into refurbishing a mansion, but to me it’s very sad that they are letting such a beauty molder away.

Here are a few pictures that show some of the current decay:


 This picture shows the side door to the house. There is a transom above the door that is blocked up. The screen door no longer shuts properly and stands open as a testament to the neglect of the property.


 This picture was taken though a window. As you can see there is either a problem with leaking or moisture as the plaster is cracking and the paint is peeling.


 This picture is a bit dark, but it reminds me greatly of the Horner House. Just as with our aging beauty the front corner where two different elevations come together is one of the first places the gutters begin to leak. Then the moss grows on the brick and the mortar gets damaged. On this home it has already been repointed some time ago and is in need of it again.


 This is a close up (as best as my phone camera could do) of the roof. You can see where they have repaired with shingles. I am not sure what the center section is, and the rest of the roof is slate.


 This last photo shows a damaged section of the box gutter and part of a third story window. There are two pigeons sitting on the gutter. What can't be seen from this photo is that these pigeons are currently living in the house. They were flying in and out through the opening in the gutter. The attic of this place must be a real mess.


It always breaks my heart to see an old house neglected. This three story beauty is seriously in need of love and attention. I hope that its current owners find it in their hearts to get it some help soon.

Thursday, May 31, 2012

End of May Update - May 31, 2012

May has been a fairly productive month at the Bungalow. We've made progress and we've had some setbacks. On the whole, I think we've ended on a positive note and we've done a lot with the opportunities presented to us. Considering this has been an unusually bad spring allergy season & our business has been so busy, we've made more progress than I would have expected.


                                        Rose bush in side yard in full bloom.

Ron has spent a lot of time this month doing demolition in the basement of the Bungalow so we can repair the wiring & plumbing. I've posted a number of blogs regarding the demolition and there are more to come. We even found a bathroom that we were previously unaware of. The basement is now mostly cleared out and ready for the next steps. All the walls and the ceiling are stripped down to the studs. In some cases, even the studs have been removed.  We now have a clean slate in the basement and Amanda & Eric have begun planning for the new space.

Now that the demolition is essentially complete, work on the plumbing & wiring has started. The wiring in the basement is easier to address because there isn't as much planning required as opposed to the plumbing. On the other hand, wiring to the first & second floors will be more difficult since we'll need to fish the wiring up through the walls. We need to develop a general plan for the plumbing or there will be a lot of rework to do. Unfortunately, it won't be just be a matter of attaching the plumbing from the first & second floors to the new pipes in the basement.

In addition to the work completed on the Bungalow, we have been slowly moving forward on the Horner House. Some of the stabilizing boards have warped, allowing the outer walls of the West Wing to move. More brick has been lost from the top of the west wall in the West Wing. Amanda & I made a quick trip to the property and noticed the changes. Panic immediately set in. We felt a little better after Bill came by and said it might not be as bad as it looked.

Amanda & Eric met with Bill, Bob & Sonny (a brick mason) on site to see what all needs to be done.  Sonny thinks the majority of the bowing in the walls of the West Wing is due to the second course of brick pulling away from the first course, and believes it will be a relatively easy fix when they start work on the masonry. He did, however, emphasize that we need to get the interior flooring reinforced and stabilized in order to keep more damage to the exterior walls throughout the entire building.

Also, according to the Sonny, the debris behind the limestone facing at the Southeast corner was probably put there during construction of the house, and is not the foundation beginning to crumble. Most likely the proximity to the railroad and the many years of vibrations just brought the broken bricks and debris to the surface over time.

Another new complication also arose this month. Amanda & Eric's house in Beech Grove was hit by the hail storm earlier this spring, causing damage to the roof & siding. Bill and the insurance adjuster met Amanda one afternoon to assess the damage. It was fairly substantial and the insurance may not cover everything. It now appears that it will cost them several thousand dollars to fix the damage. Since part of the plan was to use the money from the sale of this house for work on the Horner House, our funding continues to shrink. We trust that God would not have presented this opportunity without providing the means. We just need to work hard and keep our hearts open to the possibilities.

Ron's on his way to Ohio to get his antique motorcycle worked on. Once he gets back, he plans to get busy again on the plumbing. Stay tuned!


Thursday, May 24, 2012

Work on the Bungalow - May 24, 2012

Descending from the kitchen stairway, you enter the room in the south east corner of the basement. This is the room that is behind the back shower wall of the bathroom.

In the photo below, you can see the dark wood paneling on the walls and a built in cabinet with broken doors. There was a lot of trash removed from this room prior taking these pictures and beginning demolition. Once we determined that these walls were not load bearing, the demo went into full swing.

                                         Room in South East corner of basement prior to demolition.

In the next photo, you are looking under the stairs from the kitchen. It is behind this green wall under the stairs where the bathroom is located. You can also see the utility area, one of the furnaces and the chimney.

                                         View under the stairs from the kitchen.

Here's a view through the wall into the next room after they had removed the walls on both sides. This is looking into the big room on the north side of the basement. As you can see, there is a pretty nice bar area. The north side was much more finished than the south side.

                                         View from room on south east side to the room on the north side.

 And here are a couple views into the south east corner after tearing out the whole wall. Everything has been removed - cabinet, walls, studs, ceiling - the works. We're looking forward to a fairly blank canvas in the basement so we can then design what the space will become.

                                         South east corner after demo.

                                         South east corner after demo.

And next time, we'll take a look at the work being done on the north room and the progress that is being made there.

Tuesday, May 22, 2012

Work on the Bungalow - May 22, 2012

As promised the last time, you'll get to see what was behind that wall in the basement. Imagine our surprise when we found a 3/4 bath behind the wall. So the Bungalow has a full bath on the second floor and 3/4 baths on the main floor & in the basement - well sort of.  Unfortunately, it's either been a long time since the 3/4 baths have been functional, or they were never functional at all.

This first picture is of the south wall of the basement bath. As you can see there is a riser right in the middle of the room. The wire hanging down used to connect with the outside air conditioning unit (which is missing). There is also a small hole where a pipe also went to the outside air conditioning unit. The toilet at least looks like it was functional - at one time.

                                         South wall - View 1

This next picture is a slightly different view of the same area. As you can see, there was a sink mounted directly on the west wall. The water lines & drain for the sink have all broken likely due to freezing. Looking to the left, you can see a small part of the wall of the shower stall. Notice that it looks crenelated (like the top of a castle wall). This is a block wall that has alternating thicknesses of block in the wall.

                                         South wall - View 2

This next view is toward the east wall from the laundry area. At this point, Ron & Tristan had already removed the west wall of the bathroom and the rubble had not yet been removed. If you look really closely toward the bottom of the riser, you can see a white pipe teeing into the riser. This pipe went to the sink. It was partially in the west wall, although another part of it had to be stepped over when entering the bath. This angle also shows that the bath was just open into the area with the furnaces & water heater. The utilities are in a tight little L shaped area which would make it quite difficult to work on them.

                                         East wall - View 1

In this final picture, you'll really need to use your imagination. Just to the right of the riser, you can see the crenelated shower wall, The shower is actually between the crenelated wall & the south wall. The faucets were on the crenelated wall. We just have to imagine that the shower head was also there since it is missing. There is a floor drain in the concrete floor. There's no evidence that there was ever a shower curtain but then there is no evidence there was ever a bathroom door, either. The walls in the shower do not go all the way to the floor joists so there is a gap at the top around the shower. (How ironic! I'm watching House Hunters and they just showed a bathroom in Sweden where the shower is right out in the middle of the bathroom. Apparently they call it a wet room over there. Seems rather drafty to me.)

                                        East wall - View 2

Given that we've had to do all this demolition, we're going to reconfigure the basement and do some rebuilding. Our business will initially be using this space so a bathroom is a good thing. We'll be gathering measurements and locations for all drains, outlets, etc. so that Eric & Amanda can draw up some plans. They'll be putting in some office space, equipment storage and a break room, too.

And back to my comments about both 3/4 baths not really being functional. The first floor bath has a square shower floor. On the east wall (about 3 inches from the east side of the shower floor) is an electric wall outlet. It isn't even a special bath outlet, just a normal electrical outlet. This had me really freaked out until we determined that there are no faucets or shower heads in the room. Apparently, they were still working on it because the drain did go through the floor but there was no pipe to connect it to in the basement. While none of us are plumbing experts, hopefully, we can make things just a little safer and at least meet code.

Next time, demolition continues in the basement and later it's happening on the second floor. We're getting a lot done but there is soooooo much yet to do.  We're working as fast as we can and keeping a positive outlook. Keep us on your prayer list - additional funding would certainly be helpful!

Friday, May 18, 2012

Work on Bungalow - May 17, 2012

Demolition and clean-up have been progressing slowly in the basement. It's hard to believe that the more they tear and clean out, the more there seems left to be done. Today, I thought we'd take a look at the laundry area and some of the progress we've made.

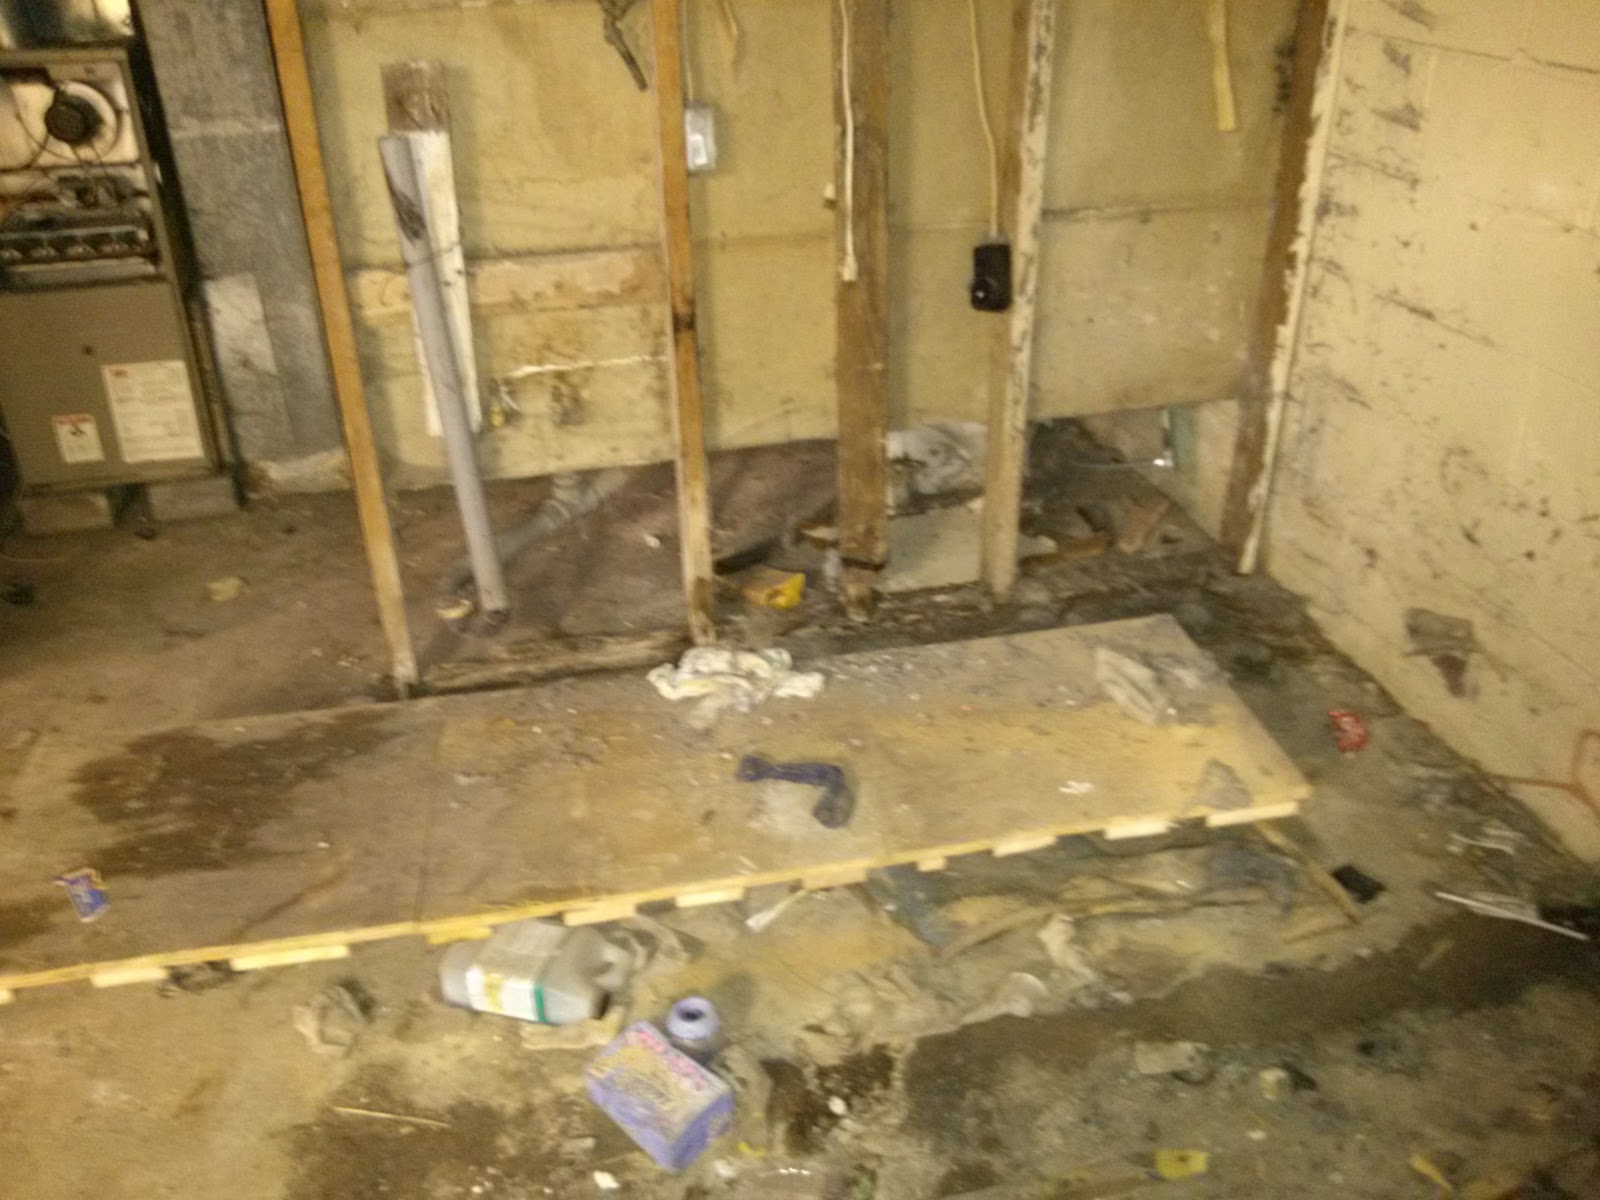
To get to the laundry area from the bottom of the back stairs, you turn right and walk to the south wall, then turn left. The right hand side in the picture below is the south wall, looking east (left). The area was originally full of trash, difficult to walk through and very dark. To the back and left of the laundry area, the 2 furnaces and other utilities are crammed into a very dark, tight space.

                                                      Laundry area before.

If you look closely at the picture above, you'll see that the dryer door latches with a slide door lock, the type you usually see on the door of a bathroom stall. We don't know whether they are in working order but the chemical stains, rust and door lock make it very questionable. With a lot of care (there were chemicals everywhere), Ron & Tristan managed to remove all the trash from in front of the washer & dryer.

Next, they began working on the space where the washer & dryer sat.  They were up on a wooden pallet and there was a partial wall behind them. They moved the washer & dryer into a cleaned area and began to remove the rotting pallet and more trash.

                                                      Last half of pallet, and trash, where washer & dryer stood.

                                                      Cleaned up laundry area

In the picture above, notice how great the clean-up is going. And notice the small opening between the utilities and the partial wall. At first we weren't even sure there was a space behind the wall. It looked like a tight squeeze to get through the opening in the wall due to the utilities on the left side of it. And, of course, the pallets and trash made it feel like an obstacle course. We finally had a cleared opening that we could get through and a little light so we could see what was behind the wall. Progress is being made!

And in our next blog, we'll see what lurks behind that wall. Spoiler Alert! (Thankfully, it was actually a good find for a change.)

Once again, stay tuned for more to come...

Thanks for following our progress. We enjoy sharing it with all of you.